
For more information regarding the value of a property, please contact us for a free consultation.
Key Details
Property Type Single Family Home
Sub Type Single Family Residence
Listing Status Sold
Purchase Type For Sale
Square Footage 3,055 sqft
Subdivision Cherokee Trace
MLS Listing ID 21245849
Bedrooms 3
Full Baths 3
HOA Fees $13/ann
Year Built 2023
Lot Size 1.436 Acres
Property Sub-Type Single Family Residence
Property Description
CONTINUE TO SHOW- MAY BE BACK ON MARKET 8-3
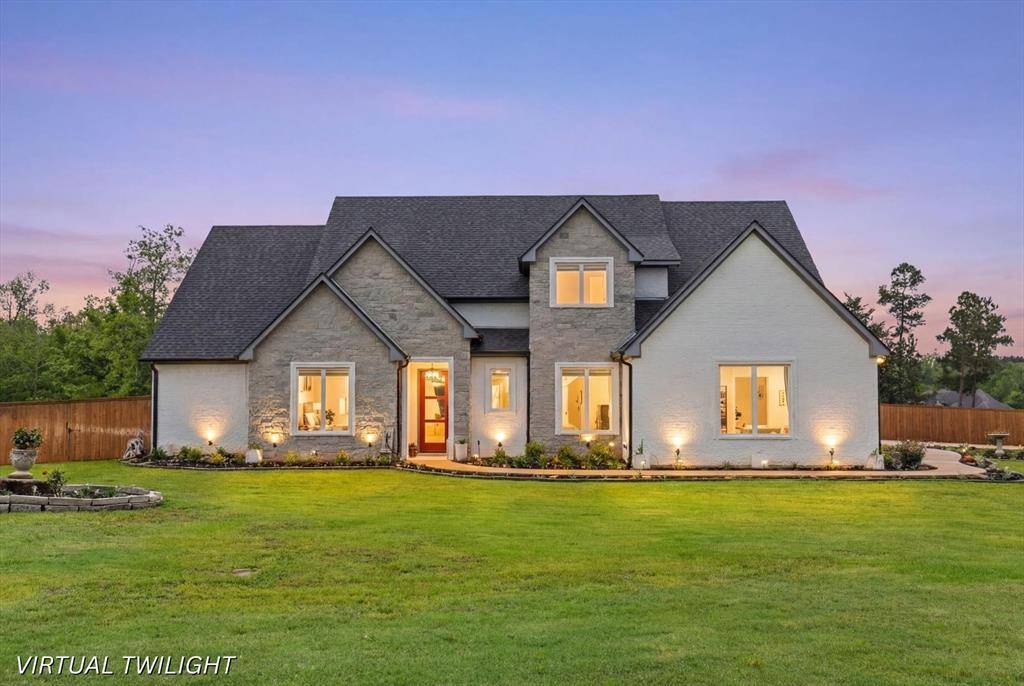
Built in 2023, this stunning contemporary home in Cherokee Crossing offers the perfect balance of modern design, functionality, and peaceful country living on 1.43 acres in Tatum ISD. Thoughtfully designed with an open-concept layout, the home features a spacious living area that flows seamlessly into the dining space and a beautifully appointed kitchen. Highlights include quartz countertops, stainless steel appliances, double ovens, an oversized island ideal for gathering, and an expansive hidden walk-in pantry, along with a convenient wet bar for effortless entertaining.
The private primary suite is a true retreat, featuring dual vanities, a soaking tub, a walk-in glass shower, and an impressive walk-in closet with center island and integrated safe room for added security. Two additional bedrooms are located on the main level, including one with a private ensuite bath and exterior access—perfect for guests or multi-generational living.
Upstairs offers exceptional flexibility with a large bonus room that can serve as a fourth bedroom, media room, or game room, along with a dedicated office space and abundant attic storage. Designed for both comfort and convenience, the home also includes washer and dryer connections in the primary closet, a 3-car garage, and extensive storage throughout.
Step outside to enjoy the covered patio with a cozy fireplace, creating an inviting space for year-round outdoor living. The property is pre-wired for a future pool and whole-home generator, offering endless potential to customize your outdoor oasis.
With its blend of modern finishes, smart design, and serene setting, this exceptional property delivers elevated living just minutes from local amenities.
Location
State TX
County Rusk
Rooms
Dining Room 1
Interior
Heating Central, Electric, Fireplace(s), Zoned
Cooling Central Air, Electric, Zoned
Flooring Luxury Vinyl Plank, Tile, Vinyl
Fireplaces Number 1
Fireplaces Type Brick, Gas Logs, Outside, Wood Burning
Laundry Electric Dryer Hookup, Full Size W/D Area, Washer Hookup
Exterior
Exterior Feature Covered Patio/Porch, Fire Pit
Garage Spaces 2.0
Fence Wood
Utilities Available Aerobic Septic, Septic
Roof Type Composition
Building
Story One and One Half
Foundation Slab
Structure Type Brick,Rock/Stone
Schools
Elementary Schools Tatum
Middle Schools Tatum
High Schools Tatum
School District Tatum Isd
Others
Acceptable Financing Cash, Conventional, FHA, VA Loan
Listing Terms Cash, Conventional, FHA, VA Loan
Read Less Info
Want to know what your home might be worth? Contact us for a FREE valuation!

Our team is ready to help you sell your home for the highest possible price ASAP

©2026 North Texas Real Estate Information Systems.
Bought with Non-NTREIS MLS Licensee • NON MLS
Nearby Schools & Businesses
Get More Information
Channing Travis
REALTOR®, GRI® License ID: 698633
REALTOR®, GRI® License ID: 698633